Vāstu Architecture Rooted in place. Planned for life.
Integrating traditional Vāstu principles with modern architectural planning—considering the site, spatial relationships, the people who use it and its purpose.SITE EVALUATION · PLANNING · DESIGN · SPATIAL ZONING · CONTEMPORARY INTEGRATION
Where Vāstu wisdom meets modern architecture.
A thoughtful design process can consider traditional Vāstu principles alongside architectural function, environmental conditions and contemporary requirements.
From site selection and evaluation to building planning, spatial organization and interiors, our approach explores how Vāstu knowledge may be integrated with modern architectural expertise. Each project is considered in its own context rather than through a single formula.


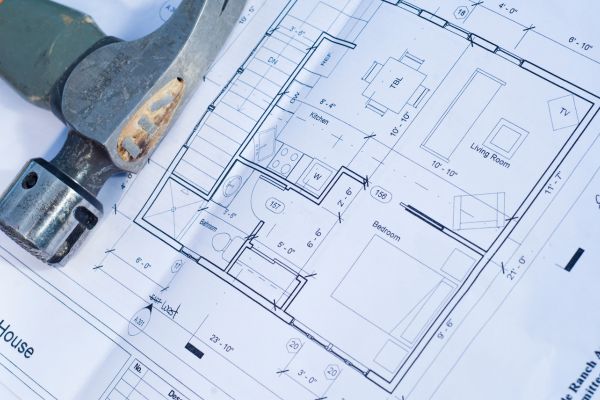
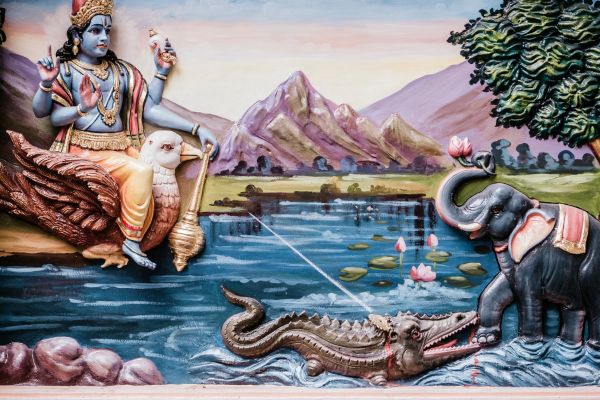


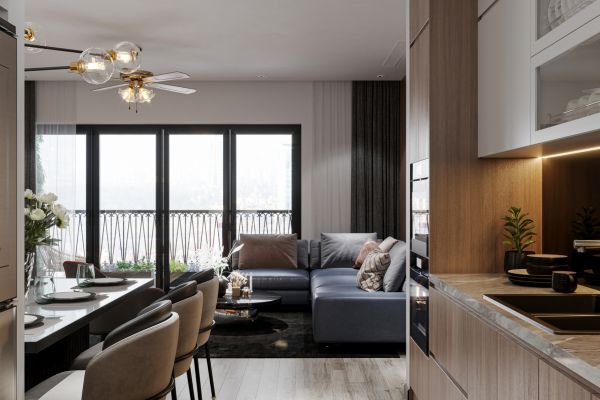

A clear, considered process.
Consultancy can be arranged online or on-site, depending on the property and the scope of work.
Share your enquiry
Tell us about the property, your questions and your timeline.
Scope the review
Confirm the relevant plans, site details and consultation format.
Review & discuss
Consider the space through the agreed traditional Vāstu perspective.
Receive guidance
Discuss observations, recommendations and possible next steps.